OUR COUNTRY

Architecture-Planning-Travelling-History-Technology

Breaking

Showing posts with label Architecture. Show all posts

Nov 18, 2019

11:52 PM

THE ARCHITECTURAL FEATURES OF AWADH STYLE


INTRODUCTION 

Lucknow ,locally called “nakhlau” and “the city of parks” has no other comparison in terms of its brisk accumulation of wealth and manifestation of this wealth in the form of elaborate buildings and a highly sophisticated lifestyle. It is believed to be firstly settled by “lakshman” on the banks of river  Gomti. Lucknow’s rise of prominence began when the fourth nawab of awadh ,”Asaf-ud-daula” moved his capital from faizabad to lucknow.  With his aristocratic presence the city was endowed with monument ,shiite Mausoleums and imambaras and the pursuit of art, culture , cuisine, And the quintessential “tehzeeb”.A philanthrophic patron of the finer  Aspects of life he encouraged “mushairas”(urdu poet recitals), ”Kabootarbaazi” (pigeon fights),and the art with muslin and embroidery With thread called”chikankari. Awadh follows the later mughal style of architecture inspired from delhi.  Persian ideologies dominated hence use ornamental animal motifs . 

Shiite faith was responsible for the construction of imambaras and 
Karbalas, the most outstanding religious monuments of lucknow.

Use of sandstone ,”lakhauri” bricks , lime mortar or the mortar, Mix of pulse(urad ki daal), gum,”gud”,”singhade ka aata”,and  Red lime(laal chuna) for building construction.

Ornamentations:-
  1. Use of stucco and plaster
  2. Carvings in relief with floral and geometrical motifs,and colourfully Painted.
  3. Delicate execution of  ornamental details and mouldings with, Consisting mainly of foliated  and incised designs.
  4. Stucco ornamentation partly  composed of mother of pearls and  Shells deposited in lake beds with shine finer than that of marble.
  5. Fish most extensively used as ornamental motif.
  6. Most domes crowned by gilded copper,gold plated or Terracotta-coloured finials.
  7. Lower portion of domes were in foliated form of awadh crown and some of the finials were superimposed by a chhatri (canopy).
  8. Terracotta balustrades
  9. Flying buttresses on top of square buildings.
  10. Gateways erected as entrances to monumental  complexes and Pleasure gardens  consisting of recessed arches  rising from same bas And covered with arabesque details.
  11. Massive vaulted roofs 
  12. Hidden cells or labyrinths(bhul bhulaiya)
  13. Subterranean chambers
  14. Baolis(step-wells)
  15. Landscaping around monuments hence “the city of parks”

Two types of buildings:-

  • Religious that is the imambaras and karbalas.
  • Secular buildings that is  the palaces , kothis,and “baradaris” With gardens. 
Palaces or “kothis”:- built on the outskirts of the city for the nawabs  For their own use.
Baradari:- a pavillion with twelve openings
Karbalas:-a religious structure raised in the memory of the sacred  Site of martyrdom of hazrat imam husain and his followers in iraq.

Imambaras:- 

  1. “Imam”(avatar or god) and “bara” (house or ghar) hence  house of god.
  2. Religious edifices used for holding assemblies or “majlies” to mourn The tragic matyrdom of the maternal grandson of the prophet, Hazrat imam husain ,at karbala in iraq.
  3. Patterned on mughal mosque While mosques built by nawabs had no more than two aisles, the  Imambaras could have three, with each aisle divided into three  Chambers, the central one being larger than the two on either side.

the-architectural-features-of-awadh-lucknow-nawab-mughal


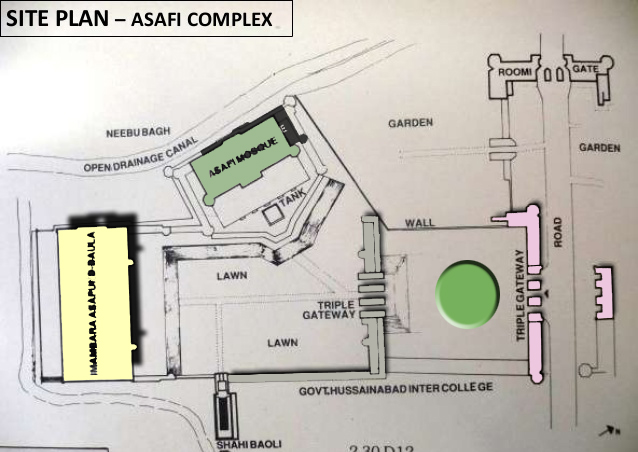
Monument approached by two lofty gateways :-
  • South:- main entrance remarkable for its - 
  1. Rectangular plan,
  2. Tri-arched façade of tripolia style 
  3. Bold cusped arches , 
  4. Double set of fishes in thick lime plaster,facing each other on the      spandrels.
  5. Raised parapets are composed miniature domed arches
  6. Square turrets at the corner
  7. Turrets crowned by chhatris or cupolas
  8. In between miniature turrets crowned by guldastas
  9. Side walls have arched galleries on both sides with a series of fluted domes,flanked by octagonal bastions at the corners.
  10. These bastions are crowned by domed chhatris
  • North:-constructed for reasons of symmetry and housed the “naubat Khana”.

SITE PICS - 

the-architectural-features-of-awadh-lucknow-nawab-mughal

the-architectural-features-of-awadh-lucknow-nawab-mughal

the-architectural-features-of-awadh-lucknow-nawab-mughal


the-architectural-features-of-awadh-lucknow-nawab-mughal

Nov 14, 2019

9:17 PM

BUDDHIST ARCHITECTURE: STUPAS


INTRODUCTION 

  1. Stupas are basically hemispherical domes.
  2. Initially the were very ir-regular.
  3. But ashoka thought to make huge stone dome covered by bricks and well decorated.
  4. Though he also placed pillars all over india indicating dharm . 

THREE TYPES OF STUPA 

A stupa is a sacred Buddhist monument built of stone shaped like a pyramid or dome. The form originated in India and was later adopted in many countries in Central, East, and South East Asia. Three types of stupa are shown here (from left to right): Gorin-tou, Hou-tou, and Houkyouin-tou. The Gorin-tou is made up of five pieces of stone, each representing (from the top downwards) one of the five elements: Space, Earth, Fire, Wind, Water. Viewed from above, the Hou-tou has a square roof and is usually decorated with an ornament on top. The Houkyouin-tou is named after the religious text, or sutra, "Houkyou indarani" offered by devotees in China. The design is also found in Japan in the Kamakura period. "Tou" means "tower".
buddhist-architecture-stupas-and-ashoka-india

Located within a 24 km (15 mi) radius of Sanchi, the sandstone hills are well furnished with important archaeological sites, but the best preserved of these is the Great Stupa on the Sanchi hill. The Great Stupa is a concrete dome of stone and brick, 37 meters (121 ft) in diameter and 17 meters (56 ft) high, surrounded by a raised roof at its base and surrounded by a stone bastrade. is. At the top of the dome is a platform, or altar, which supports another buster and is crowned by the sacred chhatra. Toranas (large, heavily carved gates) stand at each of the four corners at the base of the dome. It is believed that Emperor Ashoka started the construction of the mound in the third century BC and it was developed until the first century AD (see Indian Art and Architecture). Sanchi remained important for 1,000 years, but was eventually abandoned. Music and errand, Sanchi was exposed in the early 19th century. Its cultural and historical significance was acknowledged in 1989 when it was declared a World Heritage Site. 

Great Stupa, Sanchi

The great stupa at Sanchi in the central Indian state of Madhya Pradesh was built in the third century BC. And was built between the early advertising of the first century. The concrete temple is surrounded by an outer stone fence surrounded by pylons (gates). Devotees surround the dome, which represents the world mountain. A harika (four-sided enclosure) above the dome represents the sky and surrounds the Yasti, a spire with three chatras (discs) that represent the axis of the universe.

  1. It was made of hemispherical dome and bricks were layed on it.
  2. A fencing was also given which was called vedika.
  3. 4 gateways were also given on 4 cardinal points of fencing.
  4. Idea of gateway was taken from bamboo gate ways of aryan village.
buddhist-architecture-stupas-and-ashoka-india

CARVINGS ON THE GREAT STUPA 

Intricate relief carvings, depicting elephants, horses, camels, and human figures decorate the gateways (a detail of which is shown here) to the Great Stupa at Sanchi.

Oct 21, 2019

9:22 AM

VIJAYANAGARA - CITY OF VICTORY


INTRODUCTION 

  1. Vijaynagar is also called “city of victory” from its name vijaya meaning “victory” and nagara meaning “city". Presently known as Hampi. 
  2. Vijaynagar empire (1350-1565) was founded by Harihar and Bukka also called the Sangama brothers. It is situated on the bank of Tungabhadra river. 
  3. Its power peaked under Krishnadevaraya (1509-29), when it controlled nearly the whole of the peninsula south of the Krishna and Tungabhadra rivers. 
  4. A number of temples, monuments, palaces and other structures were built during this period.

vijaynagara-city-of-victory-indian-architecture-dravadian-south-indian


ARCHITECTURE 

  1. Vijaynagar style of art is a combination of the Cholas, Pandyas, Chalukya-Hoysala and the Indo-Islamic art of the Bijapur region.
  2. Its stylistic hallmark is the ornate pillared Kalyanamantapa (marriage hall), Vasanthamantapa (open pillared halls) and the Rayagopura (tower).
  3. Another element of the Vijayanagara style is the carving of large monolithic sculptures.
  4. Vijayanagar architects concentrated on building enormous halls however many additions were made to existing temples in an effort to enlarge them rather than construct them. 

vijaynagara-city-of-victory-indian-architecture-dravadian-south-indian


DEVELOPMENT OF TEMPLE COMPLEX


  1. Concentric series of rectangular enclosure walls with the gopuras (towered gateways) in the middle of each side and main temple in the center.
  2. Gopurams became taller with enhanced richness in the sculptural details.
  3. Absence of mortar in their construction.
  4. Distinct scheme of decoration in terms of architectural space.
  5. Another major feature is the carved pillars - with the rearing simhas (lions), yalis (lions with elephant trunks.
  6. The spacious mandapams became even larger .
vijaynagara-city-of-victory-indian-architecture-dravadian-south-indian

  1. Decorative friezes were utilized on the plinth moulding, caves, gopuras, pillars etc.
  2. Separate shrines were also made like the Amman shrine ,usually north west to the temple to keep an image of the consort if deity.
  3. The construction of several mandapas, the Kalyana mandapa being the most conspicuous among them, was a notable feature of the period.
  4. It was usually north west to the main temple.
  5. The pillars had been adorned with characters of Indian mythology.
vijaynagara-city-of-victory-indian-architecture-dravadian-south-indian

Oct 20, 2019

6:02 AM

KHAJURAHO


INTRODUCTION

One of the most refined and finished manifestations of indian architecture in the indo-aryan style is found in a group of temples at khajuraho in central india. These temples have weathered the climate for a thousand years but still stand well preserved and in a good condition .Situated over a hundred miles south-east of the town of jhansi, these temples are over thirty in number,most of them occupying a site measuring a square mile in extent.

khajuraho-indian-architecture-old-madhypradesh-heritagesite


HISTORY OF KHAJURAHO 


Two rajput families the pratihara dynasty(8th-11th century) and the chandela dynasty(10th-13th century), from west india advanced into the northern and centeral parts of india and established their kingdoms khajuraho, later called bundelkhand was the capital of chandela dynasty. once there were 85 beautiful temples but now only 30 are left.
    khajuraho is situated in a valley which is surrounded on all sides by hills. It is in a rugged territory and the terrain is extremely difficult. Rocks and thick jungles abound. Except rainfall, water is scanty. Rain water is stored in several tanks and lakes. Subterranean water, of indifferent taste, is the main source of water supply. The land is not fertile and there is little agriculture. The only consideration which lead the chandelles to found there capital at khajuraho was its terrain which accorded the city an excellent protection against invasion. This region has a developed stone art to its most sophisticated standards. 

STRUCTURAL ELEMENTS OF THE TEMPLES

khajuraho-indian-architecture-old-madhypradesh-heritagesite
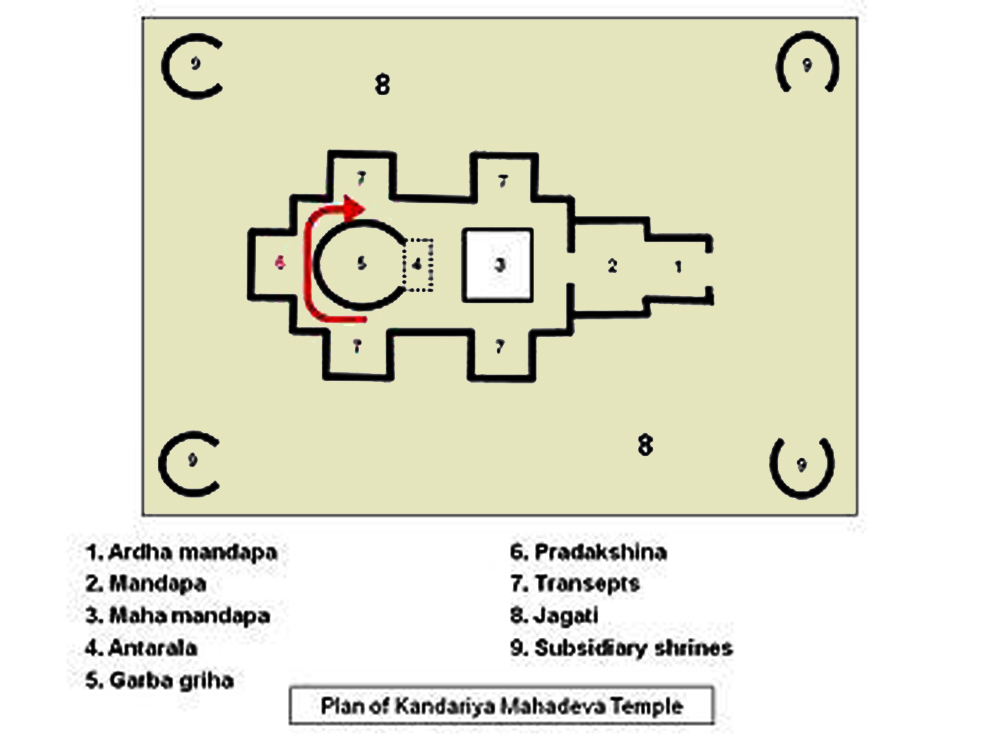
  1. The temple, in general, stands on a jagrati (terraces) which in a number of cases had karnaprasadas (subsidiary shrines at corners). 
  2. Sometimes a smaller shrine faces the main temple, the former containing the vahana ( vehicle) or avatara (incarnation), or the devi of the diety enshrined in the latter.
  3. The garbhgraha is its pivot from where the temple expands horizontally. On the talacchanda(ground plan) and vertically on the urdhvacchanda( elevation).
  4. The general plan has a mandapa infront of the garbhgraha, the ardha -mandapa( entrance portico) and the mukhacatuski (porch) facing the whole. 

subsidiary shrines at corners
THE VARIOUS TEMPLES OF KHAJURAHO

  1. The Eastern group
  2. The Eastern group  (jaina) 
  3. The eastern Group  (brahamical) 
  4. The southern Group (brahamical) 
SITE VISIT PHOTOS - 

khajuraho-indian-architecture-old-madhypradesh-heritagesite

khajuraho-indian-architecture-old-madhypradesh-heritagesite

khajuraho-indian-architecture-old-madhypradesh-heritagesite

khajuraho-indian-architecture-old-madhypradesh-heritagesite

khajuraho-indian-architecture-old-madhypradesh-heritagesite

Oct 15, 2019

1:09 AM

JAHANGIR’S TOMB


INTRODUCTION


Jahangir died in rajauri, as he was leaving lahore for kashmir. His body was brought back to lahore and buried in nur jahan's garden, on the banks of the river ravi. Jahangir’s tomb was built in a.D.1626 at shahadara (lahore)by his wife Noor jahan. It is a 325 ft. (99 m.) Side square structure.

jahangirs-tomb-mughal-Architecure
Jahangir'tomb 


  1. There is huge 1,500ft.(457.3m.)Square garden within which the tomb is set.
  2. The ground covers 55 acres & are laid out in the classical charbagh pattern with bisecting perpendicular paths.
  3. It is divided into 16 equal squares with a fountain & a pool to mark each intersection.
  4. The entire structure constructed by brick with applied colour surfaces. 
  5. At each corner of which are planted 100 ft high minarets.  
  6. The central octagonal chamber is separated from the outer surrounding arcades by walls 19 m thick.
jahangirs-tomb-mughal-Architecure

At each corner of the square structure are planter 100 ft. (30.5m.) High octagonal minarets rising in five segments.  The shaft is decorated in chvrons of pink & white marble & a domed kiosk crowns each minaret. To the west of the charbagh tomb garden, there is a related, rectangular enclosure known as the Akbari Seria, which served as the forecourt, or chowk-i jilo khana, for the mausoleum.  Originally, the crypt had a second floor; a platform still exists, built on top of the large square one.  It is, however, believed that the second story remained unroofed: before his death, Jahangir, like his ancestor Babur, had requested that his tomb be left open to the sky.  A small mosque stands at its western wall.
12:51 AM

TOMB OF HUMAYUN


INTRODUCTION

Humayun's Tomb is now one of the best-preserved Mughal monuments in Delhi. The tomb design is attributed to Sayyid Muhammad and his father, Mirak Sayyid Ghiyath - Persian architects . The tomb is situated south of the Old Foart , on the eastern edge of Delhi. It is set in the center of a garden in the classical Mughal char bagh pattern. 


One of the earliest constructions of the Mughal era is Humayun's Tomb, a large complex, with a garden divided into quadrants (char bagh) and the mausoleum in the middle. Humayun designed it as a garden for the public and after his death, his senior Queen, Haji Begum, built his tomb there. It took 9 years to complete. The tomb is in the centre of a 10-hectare plot.


tomb-of-humayun-mughal-hajibegam


The garden is divided into four parts by two bisecting water channels with paved walkways. which terminate at two gates - a main one in the southern wall, and a smaller one in the western wall.
  1. The tomb sits at the center of a plinth, about 21feet (7m) high.
  2. The top of its central dome reaches 140 feet from the ground.
  3. The dome is double-layered; the outer layer supports the white marble exterior facing, while the inner one defines the cavernous interior volume. The rest of the tomb is clad in red sandstone, with white marble ornamentation .
Built with red sandstone and marble, it has a dome and became the prototype for Mughal mausoleums. In true Persian style, there is an iwan in the centre of each side. The shape of the mausoleum is square, a sign of the influence of Jain architecture on the Mughals. Also called a cenotaph, the actual tomb is in a basement under a chamber. This concept was brought down from central Asia by Mughals, who are Mongol descendants. 
  Humayun's Tomb. Similar to the Taj Mahal in purpose, however as mentioned earlier this tomb was built by the wife for her husband, the king. It inspired several major architectural innovations, culminating in the construction of the Taj Mahal. Notice the people standing in the center of the picture at the base of the tomb.
tomb-of-humayun-mughal-hajibegam
PLAN