OUR COUNTRY

Architecture-Planning-Travelling-History-Technology

Breaking

Showing posts with label Travel. Show all posts

Nov 18, 2019

11:52 PM

THE ARCHITECTURAL FEATURES OF AWADH STYLE


INTRODUCTION 

Lucknow ,locally called “nakhlau” and “the city of parks” has no other comparison in terms of its brisk accumulation of wealth and manifestation of this wealth in the form of elaborate buildings and a highly sophisticated lifestyle. It is believed to be firstly settled by “lakshman” on the banks of river  Gomti. Lucknow’s rise of prominence began when the fourth nawab of awadh ,”Asaf-ud-daula” moved his capital from faizabad to lucknow.  With his aristocratic presence the city was endowed with monument ,shiite Mausoleums and imambaras and the pursuit of art, culture , cuisine, And the quintessential “tehzeeb”.A philanthrophic patron of the finer  Aspects of life he encouraged “mushairas”(urdu poet recitals), ”Kabootarbaazi” (pigeon fights),and the art with muslin and embroidery With thread called”chikankari. Awadh follows the later mughal style of architecture inspired from delhi.  Persian ideologies dominated hence use ornamental animal motifs . 

Shiite faith was responsible for the construction of imambaras and 
Karbalas, the most outstanding religious monuments of lucknow.

Use of sandstone ,”lakhauri” bricks , lime mortar or the mortar, Mix of pulse(urad ki daal), gum,”gud”,”singhade ka aata”,and  Red lime(laal chuna) for building construction.

Ornamentations:-
  1. Use of stucco and plaster
  2. Carvings in relief with floral and geometrical motifs,and colourfully Painted.
  3. Delicate execution of  ornamental details and mouldings with, Consisting mainly of foliated  and incised designs.
  4. Stucco ornamentation partly  composed of mother of pearls and  Shells deposited in lake beds with shine finer than that of marble.
  5. Fish most extensively used as ornamental motif.
  6. Most domes crowned by gilded copper,gold plated or Terracotta-coloured finials.
  7. Lower portion of domes were in foliated form of awadh crown and some of the finials were superimposed by a chhatri (canopy).
  8. Terracotta balustrades
  9. Flying buttresses on top of square buildings.
  10. Gateways erected as entrances to monumental  complexes and Pleasure gardens  consisting of recessed arches  rising from same bas And covered with arabesque details.
  11. Massive vaulted roofs 
  12. Hidden cells or labyrinths(bhul bhulaiya)
  13. Subterranean chambers
  14. Baolis(step-wells)
  15. Landscaping around monuments hence “the city of parks”

Two types of buildings:-

  • Religious that is the imambaras and karbalas.
  • Secular buildings that is  the palaces , kothis,and “baradaris” With gardens. 
Palaces or “kothis”:- built on the outskirts of the city for the nawabs  For their own use.
Baradari:- a pavillion with twelve openings
Karbalas:-a religious structure raised in the memory of the sacred  Site of martyrdom of hazrat imam husain and his followers in iraq.

Imambaras:- 

  1. “Imam”(avatar or god) and “bara” (house or ghar) hence  house of god.
  2. Religious edifices used for holding assemblies or “majlies” to mourn The tragic matyrdom of the maternal grandson of the prophet, Hazrat imam husain ,at karbala in iraq.
  3. Patterned on mughal mosque While mosques built by nawabs had no more than two aisles, the  Imambaras could have three, with each aisle divided into three  Chambers, the central one being larger than the two on either side.

the-architectural-features-of-awadh-lucknow-nawab-mughal


Monument approached by two lofty gateways :-
  • South:- main entrance remarkable for its - 
  1. Rectangular plan,
  2. Tri-arched façade of tripolia style 
  3. Bold cusped arches , 
  4. Double set of fishes in thick lime plaster,facing each other on the      spandrels.
  5. Raised parapets are composed miniature domed arches
  6. Square turrets at the corner
  7. Turrets crowned by chhatris or cupolas
  8. In between miniature turrets crowned by guldastas
  9. Side walls have arched galleries on both sides with a series of fluted domes,flanked by octagonal bastions at the corners.
  10. These bastions are crowned by domed chhatris
  • North:-constructed for reasons of symmetry and housed the “naubat Khana”.

SITE PICS - 

the-architectural-features-of-awadh-lucknow-nawab-mughal

the-architectural-features-of-awadh-lucknow-nawab-mughal

the-architectural-features-of-awadh-lucknow-nawab-mughal


the-architectural-features-of-awadh-lucknow-nawab-mughal

Oct 20, 2019

6:02 AM

KHAJURAHO


INTRODUCTION

One of the most refined and finished manifestations of indian architecture in the indo-aryan style is found in a group of temples at khajuraho in central india. These temples have weathered the climate for a thousand years but still stand well preserved and in a good condition .Situated over a hundred miles south-east of the town of jhansi, these temples are over thirty in number,most of them occupying a site measuring a square mile in extent.

khajuraho-indian-architecture-old-madhypradesh-heritagesite


HISTORY OF KHAJURAHO 


Two rajput families the pratihara dynasty(8th-11th century) and the chandela dynasty(10th-13th century), from west india advanced into the northern and centeral parts of india and established their kingdoms khajuraho, later called bundelkhand was the capital of chandela dynasty. once there were 85 beautiful temples but now only 30 are left.
    khajuraho is situated in a valley which is surrounded on all sides by hills. It is in a rugged territory and the terrain is extremely difficult. Rocks and thick jungles abound. Except rainfall, water is scanty. Rain water is stored in several tanks and lakes. Subterranean water, of indifferent taste, is the main source of water supply. The land is not fertile and there is little agriculture. The only consideration which lead the chandelles to found there capital at khajuraho was its terrain which accorded the city an excellent protection against invasion. This region has a developed stone art to its most sophisticated standards. 

STRUCTURAL ELEMENTS OF THE TEMPLES

khajuraho-indian-architecture-old-madhypradesh-heritagesite
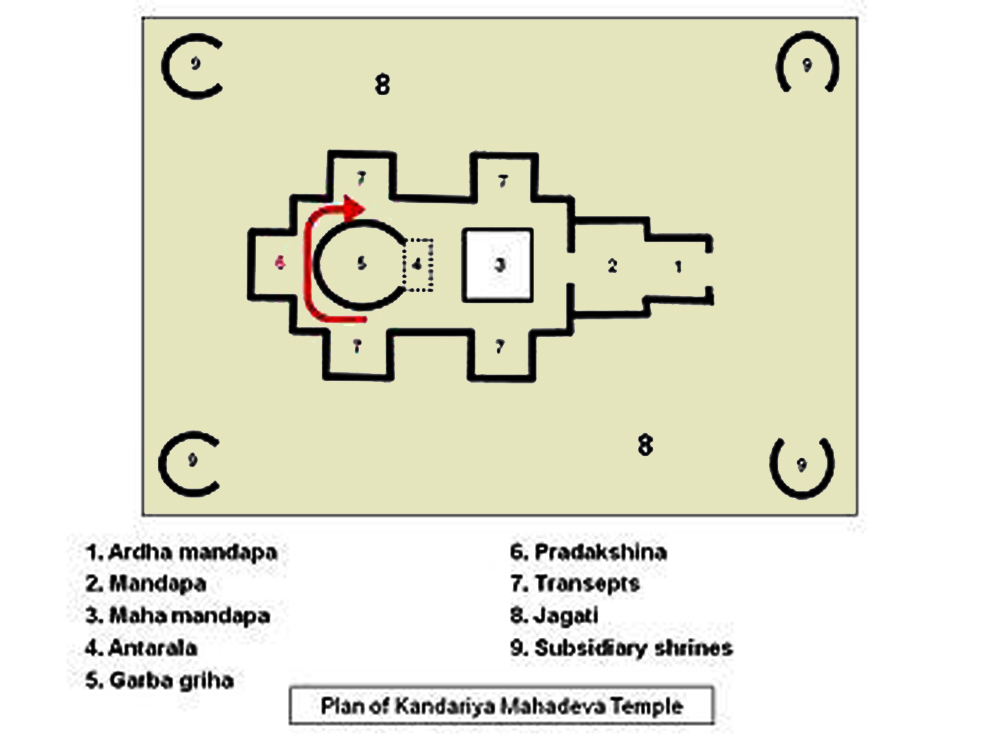
  1. The temple, in general, stands on a jagrati (terraces) which in a number of cases had karnaprasadas (subsidiary shrines at corners). 
  2. Sometimes a smaller shrine faces the main temple, the former containing the vahana ( vehicle) or avatara (incarnation), or the devi of the diety enshrined in the latter.
  3. The garbhgraha is its pivot from where the temple expands horizontally. On the talacchanda(ground plan) and vertically on the urdhvacchanda( elevation).
  4. The general plan has a mandapa infront of the garbhgraha, the ardha -mandapa( entrance portico) and the mukhacatuski (porch) facing the whole. 

subsidiary shrines at corners
THE VARIOUS TEMPLES OF KHAJURAHO

  1. The Eastern group
  2. The Eastern group  (jaina) 
  3. The eastern Group  (brahamical) 
  4. The southern Group (brahamical) 
SITE VISIT PHOTOS - 

khajuraho-indian-architecture-old-madhypradesh-heritagesite

khajuraho-indian-architecture-old-madhypradesh-heritagesite

khajuraho-indian-architecture-old-madhypradesh-heritagesite

khajuraho-indian-architecture-old-madhypradesh-heritagesite

khajuraho-indian-architecture-old-madhypradesh-heritagesite

Oct 15, 2019

8:54 PM

RUMI DARWAZA


INTRODUCTION

      The Rumi Darwaza, the main gateway of the BARA IMAMBARA complex is standing horizontally on the old Hardeo Road. Rumi Darwaza is one of the most impressive gateways not only in Lucknow or India but also the whole world. The gateway lays Northwest of Bada Imambara. It is interesting to note that Nawab Asaf-ud-Daula, like the Bada Imambara, also commissioned Rumi Darwaza. 


rumi-darwaza-awadh-Architecture-lucknow


 It was constructed in the year 1784 by Nawab Asaf-ud-daula. The Rumi Darwaza is an example of the fine architectural style of Awadh. The Rumi Darwaza of Lucknow is also known by the name of Turkish Gateway since it is supposed to be identical in design to a similar gateway in ancient Constantinople. The word "Rumi" is derived from the modern day Rome that used to be Istanbul, the capital city of Eastern Roman Empire. The Rumi Darwaza is one of the finest gateways that has been built in Lucknow and is highly inspired by a similar gateway in Istanbul.

rumi-darwaza-awadh-Architecture-lucknow
   
    
The Rumi Darwaza goes up to a staggering height of 60 feet. The uppermost part of Rumi Darwaza comprises of an octagonal Chatri (Umbrella) carved beautifully that can be accessed by a staircase.      

    Thisloftly archway consists of an 18.28- meter high portal surmounted by an elaburate cupola and flanked by cusped windows with octagonal bastions at the sides .

     The architect of rumi darwaza designed a unique, massive gate way with recessed arches, both plain and cusped,in lakhauri brick and thick lime plaster with floral motifs crowning the apex of inner arch. The outer arch has bold and broad lotus petals alternated by solid turrets with floral pattern. The mughal element is noticeable in the minarets, crowned by octagonal chhatris.


rumi-darwaza-awadh-Architecture-lucknow

  
   The apex of outer arch is crown by an octagonal domed kiosk, which has added considerable symmetry and grandeur form. On the western side, the gateway has three openings. The actuate ceiling is decorated with floral motifs. On top of the Rumi Darwaza was kept a huge lantern that would light up the structure at night making it look absolutely fabulous. Little jets of water would rush out of the sides of the arch from beautifully carved flower buds thus making it look like a gateway to Paradise. The beautifully carved flowers and designs speak volumes about the unique architectural style and eye for detail. The Rumi Darwaza is truly a splendor.

Oct 14, 2019

4:27 AM

AGRA FORT

INTRODUCTION

      It was one of the several large fortified residences which this emperor caused to be raised at various strategic points in his dominions. In plan this great stronghold takes the form of an irregular semicircle with it’s chord 2700’ in length, lying parallel to the right bank of the river Jumna. One of it’s most remarkable feature is its massive wall which consist of a solid sandstone rampart just under 70’ in height & nearly one and a half miles in circuit. It was the first application of dressed stone on such a large scale. From top to the bottom the fire- red stones , linked by iron rings are joined so closely that even a hair cannot find its way into their joints. The walls were treated as a work of fine architecture, for into its structure were embodied such features as battlements, embrasures, machinations & string courses , all so skillfully designed & disposed as to give this very substantial fabric considerable aesthetic character. There were two gateways, One on the southern side being intended for private entry, but that on the west known as THE DELHI GATE was the main entrance & accordingly designed in keeping with the noble rampart on its flanks.
islamic-architecture-agra-fort-mughal


      It was one of the most commendable achievements of his period. Its front consist of two broad octagonal towers joined by a archway, while the back is an elegant facade with arcades terraces above, surmounted by cupolas, kiosks & pinnacles. Its dimensions allow a number of commodious rooms to form the interiors, providing quarters for a considerable guard. From every point of view a most attractive appearance has been given to this structure by means of arcades, arched recesses & other architectural & decorative features.The ornamentation throughout is rich & varied, consisting of patterns in white marble in lay, which against the warm red sandstone background are most effective. One motif, repeated in the borders, is a conventional repetition of the bird, introduced into the design. It is significant of that spirit of toleration which marked all the movements of this emperor’s rein. The buildings of the Akbar period are remarkable for their animation which reflects the spirit of the time. Within the area enclosed by the walls of this fortress, the AIN-I-AKBARI states that there were built” upwards of five hundred edifices of red stones in the fine styles of Bengal & Gujarat”. Most of this earlier structures were demolished. The most complete of these remains is JAHANGIRI MAHALL. ELEPHANT GATE (HATHI POL) It is now main entrance to the eastern tower of Jahangir’s quadrangle & covers the large space of 480 yards in length & 17 yards in height. The subjects, each of which is in a panel conforming to the surface design of the wall, are mostly of a sporting character, such as elephants combats, games of polo,& hunting episodes, while figure compositions & floral devices also find a place in the scheme.